

The best hand tools for quality work include calipers, squares, levels, torque wrenches, gauges, and precision rulers.
Knowing what are some hand tools you use to ensure quality helps you choose the right tool for each task. In practice, quality comes from more than owning good tools. It comes from using them correctly, checking their condition, and matching their accuracy to the job.
Why Hand Tools Matter for Quality Control
Hand tools help you measure, align, tighten, mark, inspect, and finish work with control. They are the simple tools that catch small errors before those errors become costly repairs.
When people ask what are some hand tools you use to ensure quality, they often expect a short list. Yet each tool has a different role. A square checks an angle, while a caliper checks size. A torque wrench controls clamping force, while a deburring tool protects the final fit.
Good quality work usually depends on three things:
- Correct measurement
- Proper alignment
- Consistent assembly
A tool cannot fix poor technique. It can, however, make errors easier to see. In my experience, the best results come from measuring twice, using a steady touch, and never forcing a tool past its limits.
1. Steel Ruler and Precision Tape Measure
A steel ruler is one of the most useful hand tools for basic quality checks. It helps verify length, spacing, edge position, and straightness.
A quality steel ruler should have:
- Clear, permanent markings
- A straight, undamaged edge
- A readable zero point
- A rigid body that does not bend easily
A tape measure works well for larger parts, rough layouts, and site work. It is less suitable for very small measurements because the blade can flex and the hook can shift.
One common mistake is to measure from a damaged tape hook. If the hook is loose or bent, the reading may be wrong. Check the hook before critical work, and use a steel rule or caliper when the tolerance is tight.
When considering what are some hand tools you use to ensure quality, a ruler and tape measure belong near the top of the list. They are basic, affordable, and useful in nearly every workshop.
2. Vernier, Dial, or Digital Calipers
Calipers measure outside dimensions, inside dimensions, depth, and step measurements. They are among the most versatile hand tools for quality inspection.
A standard caliper can measure:
- The outside of a shaft
- The inside of a hole
- The depth of a slot
- The thickness of a plate
- The distance between a shoulder and an edge
Digital calipers are easy to read, but they need clean contact surfaces and a reliable battery. Vernier calipers do not need batteries, though they require more skill to read. Dial calipers give a clear moving display and can be useful during repeated checks.
Do not squeeze the jaws tightly around a part. Light, even pressure is enough. Excess pressure can create a false reading, especially on soft materials.
Before measuring, wipe both the tool and the part. A small chip or layer of oil can change the result. This simple habit is one of the most valuable answers to what are some hand tools you use to ensure quality.
Calipers are not ideal for every precision task. For very tight tolerances, use a micrometer or a tool that matches the required accuracy.

3. Outside Micrometer
An outside micrometer measures thickness and outside diameter with greater precision than most calipers. It is useful for shafts, sheet material, bearings, and machined parts.
Many mechanical micrometers read to 0.001 inch. Some metric models read to 0.01 millimeter. The exact accuracy depends on the tool, its condition, and the operator.
Use the ratchet or friction thimble when possible. It applies more consistent pressure than simply turning the thimble by hand. This matters because too much force can slightly deform a part or produce a false reading.
Keep the measuring faces clean. Close the micrometer gently, but do not force it shut. Store it in a dry case and avoid dropping it, since even a small impact can affect alignment.
A micrometer is one of the clearest examples of what are some hand tools you use to ensure quality when a caliper is not precise enough. Still, precision does not mean immunity from error. Micrometers should be checked against known standards and calibrated as required by your quality system.
4. Combination Square and Machinist’s Square
Squares verify 90 degree angles and help mark accurate lines. A combination square is useful for layout, depth checks, and basic angle work. A machinist’s square is often used for more precise inspection.
Use a square to check:
- Whether two edges meet at a right angle
- Whether a cut is square
- Whether a component sits correctly on a base
- Whether a marking line is perpendicular
- Whether a frame or box is properly aligned
To test a square, place it against a known straight edge and draw a line. Flip the square over and compare the second line with the first. If the lines do not match, the square may be worn or damaged.
Never assume a square is accurate because it looks new. Store it where it will not be hit, bent, or exposed to heavy rust.
For anyone researching what are some hand tools you use to ensure quality, a square is essential because alignment problems often lead to poor fit, vibration, leaks, and early wear.

5. Spirit Level and Straightedge
A spirit level checks whether a surface is level or plumb. A straightedge checks flatness and helps reveal bows, dips, and twists.
These tools are common in construction, woodworking, equipment setup, and machine installation. A level can help align shelves, frames, pipes, cabinets, and machinery.
A straightedge does not measure flatness by itself. It shows a gap between the edge and the surface. You may then use a feeler gauge to estimate the size of that gap.
Check a level by placing it on a surface and noting the bubble position. Turn it end for end on the same surface. If the reading changes, the level may not be accurate.
This is an important lesson about what are some hand tools you use to ensure quality: inspection tools must also be inspected. A faulty level can create a large problem while appearing to confirm good work.
6. Torque Wrench
A torque wrench controls the force used to tighten a fastener. This helps prevent loose joints, stripped threads, broken bolts, and uneven clamping.
Torque matters in many applications, including:
- Automotive repair
- Bicycle maintenance
- Industrial equipment
- Flanged pipe connections
- Structural assemblies
- Electrical and mechanical systems
Set the wrench to the specified value before use. Pull smoothly from the handle, and avoid using a pipe or another tool to extend its length unless the manufacturer allows it.
Return an adjustable torque wrench to its storage setting after use. Store it clean and dry. Most torque wrenches also need periodic calibration, especially after heavy use or an overload.
A torque wrench does not prove that a joint is safe on its own. Correct torque depends on thread condition, lubrication, fastener grade, washer use, and the manufacturer’s instructions.
Still, when asking what are some hand tools you use to ensure quality, the torque wrench is one of the best answers for repeatable assembly.

7. Feeler Gauge
A feeler gauge uses thin metal blades to measure small gaps. It is useful when checking clearance, contact, spacing, and alignment.
Common uses include:
- Checking valve clearance
- Setting spark plug gaps
- Measuring bearing or machine clearance
- Checking a mating surface
- Confirming contact between parts
Select a blade that fits the gap with a slight drag. Do not force the blade into place. Too much pressure can bend the blade or give a false result.
Clean the blades after use and apply light rust protection if recommended. A bent or rusty blade may not sit flat, which reduces accuracy.
A feeler gauge works best with a straightedge, flat reference surface, or manufacturer’s specification. It should not replace a more suitable gauge when the required tolerance is extremely small.
8. Thread Pitch Gauge and Thread Plug Tools
A thread pitch gauge identifies the spacing and form of screw threads. It helps prevent the common mistake of forcing the wrong fastener into a hole.
A thread gauge can help determine:
- Metric thread pitch
- Unified inch thread pitch
- Coarse or fine thread type
- Approximate thread form
- Whether a bolt matches a nut
Match the gauge blade to the threads without rocking it. The blade should sit neatly in the thread valleys.
For more demanding work, thread plug gauges and ring gauges provide a better pass or fail check. These tools are especially useful in production and maintenance settings.
Correct thread identification protects both quality and safety. A bolt that seems to fit may have the wrong pitch and damage the mating threads.
This is another practical example of what are some hand tools you use to ensure quality: a small, inexpensive gauge can prevent a major repair.
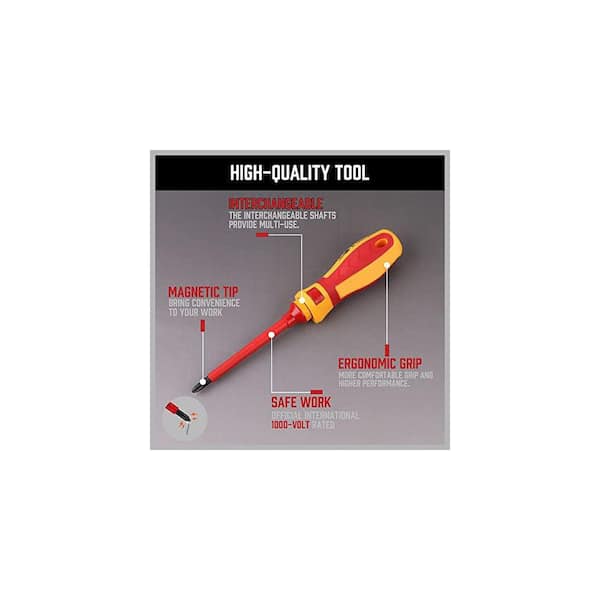
9. Allen Keys, Screwdrivers, and Nut Drivers
Fastener tools affect quality because poor contact can damage both the tool and the fastener. A correctly sized screwdriver or hex key transfers force more evenly.
Use the right tool for the fastener:
- Use a Phillips driver for a Phillips screw
- Use a Pozidriv driver for a Pozidriv screw
- Use a Torx driver for a Torx fastener
- Use a six point socket for tight hex fasteners
- Use a metric tool for metric fasteners
Avoid using pliers on a bolt head when a wrench is available. Avoid using a screwdriver as a pry bar or chisel. These shortcuts can deform parts and create unsafe conditions.
In my own hands-on work, damaged fasteners often came from using a tool that was “close enough.” That small shortcut made later removal slower and increased the risk of damaging the part.
These tools may not seem like inspection tools, but they are important when considering what are some hand tools you use to ensure quality during assembly and repair.
10. Deburring Tool, File, and Scraper
Quality is not only about measurements. It is also about the condition of the finished surface.
A deburring tool, file, or scraper can remove sharp edges, burrs, weld spatter, and small surface flaws. This improves safety and helps parts fit as intended.
Use files with the correct cut and shape for the material. Keep the file handle secure. Never use a file without a handle, because the tang can cause a serious hand injury.
Deburr lightly and inspect the edge after each pass. Removing too much material can change a critical dimension or weaken a part.
A clean edge can help a gasket seal, a bearing seat, or a fastener align. Therefore, these finishing tools are a useful part of what are some hand tools you use to ensure quality.
11. Inspection Mirror, Flashlight, and Magnifier
Some defects hide in corners, behind fittings, or inside narrow spaces. An inspection mirror and bright flashlight help reveal those defects without immediate disassembly.
A magnifier can help identify:
- Cracks
- Burrs
- Surface pits
- Damaged threads
- Poor solder joints
- Contamination
- Small gaps
Use angled light to make scratches and raised edges easier to see. A clean lens and a strong, even light source improve the inspection.
These tools do not provide numerical measurements. They support visual inspection, which is still an important part of quality control.
A visual check should not replace a required test, pressure check, electrical test, or dimensional measurement. It is one layer in a larger inspection process.
How to Choose the Right Hand Tool for Quality Work
The correct tool depends on the tolerance, material, size, and risk of the job. Start by reading the drawing, work instruction, repair manual, or product specification.
Use this simple process:
- Identify what must be checked.
- Find the required measurement or acceptance limit.
- Choose a tool with suitable accuracy.
- Clean the tool and the workpiece.
- Take the measurement with steady pressure.
- Repeat the check to confirm the result.
- Record the result when traceability matters.
A useful rule is that the tool should be more accurate than the tolerance you need to control. The exact ratio depends on the industry and quality system, but a common target is a measurement system that is at least four to ten times finer than the tolerance.
For critical work, consider repeatability and reproducibility. A tool may be accurate in theory but produce inconsistent results when different people use it.
How to Keep Hand Tools Accurate
Knowing what are some hand tools you use to ensure quality is only the first step. Tool care determines whether those tools remain trustworthy.
Follow these habits:
- Clean measuring faces before and after use.
- Protect tools from moisture and extreme heat.
- Store precision tools in cases.
- Do not drop or throw tools.
- Check zero readings before measurement.
- Compare tools with known standards.
- Label tools that are out of service.
- Follow the calibration schedule.
Calibration confirms performance against a known reference. It does not correct bad technique, dirty surfaces, or incorrect tool selection.
For work under a formal quality system, keep calibration records and follow the required procedure. Organizations may use standards such as ISO 9001, ASME specifications, or internal control plans. The correct requirement depends on the industry and product.
Common Mistakes That Reduce Quality
Even good tools can produce poor results when used carelessly. The most common mistakes are simple and avoidable.
Watch for these problems:
- Measuring a dirty part
- Reading a tool at an angle
- Applying too much pressure
- Using a damaged square
- Using calipers as clamps
- Leaving a torque wrench fully tightened
- Measuring a hot part without considering expansion
- Mixing metric and inch fasteners
- Ignoring the tool’s accuracy limit
- Failing to record important results
Temperature can affect precision parts. Steel expands as it gets warmer, so high-accuracy measurements should use a stable temperature when possible.
Another mistake is relying on one reading. Take a second measurement from the same point, then check a different feature if the design allows it. Repeated checks help separate a real defect from an operator error.
A Practical Hand Tool Quality Checklist
Use this checklist before accepting a repair, assembly, or finished part:
- Are the dimensions within the stated limits?
- Are edges free from dangerous burrs?
- Are holes, threads, and surfaces clean?
- Are parts square, level, and properly aligned?
- Were fasteners tightened to the specified torque?
- Are there cracks, dents, scratches, or visible defects?
- Were the correct materials and fasteners used?
- Were measurements recorded when required?
- Are inspection tools clean and in calibration?
- Does the finished item work as intended?
This checklist brings together the main answers to what are some hand tools you use to ensure quality. It also shows why quality depends on a process, not a single tool.
Frequently Asked Questions About What Are Some Hand Tools You Use to Ensure Quality
What are the most important hand tools for quality inspection?
Calipers, micrometers, squares, levels, feeler gauges, and torque wrenches are among the most useful. The best choice depends on the measurement, tolerance, and type of work.
Can a tape measure ensure quality?
A tape measure can support quality by checking length, spacing, and layout. It is not the best choice for tight tolerances because the blade, hook, and reading method can introduce error.
How often should hand tools be calibrated?
Calibration intervals depend on tool use, risk, manufacturer guidance, and workplace rules. Frequently used precision tools may need checks more often than tools used for rough layout.
Are digital calipers better than vernier calipers?
Digital calipers are often faster and easier to read, while vernier calipers do not require batteries. Neither is automatically better; cleanliness, condition, technique, and calibration matter more.
Why is a torque wrench important for quality?
A torque wrench applies a controlled amount of tightening force. It helps prevent loose joints, damaged threads, broken fasteners, and uneven pressure across an assembly.
Can visual inspection replace measurement?
Visual inspection can find cracks, burrs, damage, and contamination, but it cannot replace dimensional or functional testing when those tests are required. Reliable quality control often uses several inspection methods together.
Conclusion
The answer to what are some hand tools you use to ensure quality includes much more than a basic ruler and wrench. Calipers, micrometers, squares, levels, feeler gauges, torque wrenches, thread gauges, and finishing tools each control a different part of the work.
The key is to match the tool to the task, use light and consistent pressure, keep tools clean, and follow calibration rules. Start with the tools that fit your most common jobs, then build a simple inspection routine around them. Explore your manufacturer’s instructions and share your own quality tips in the comments.